Premium Timber Selection
Choose from knot-free clear Alder, robust Thermo-pine, or elegant Aspen. We ethically source timbers that withstand high heat and dramatic moisture fluctuations without warping.
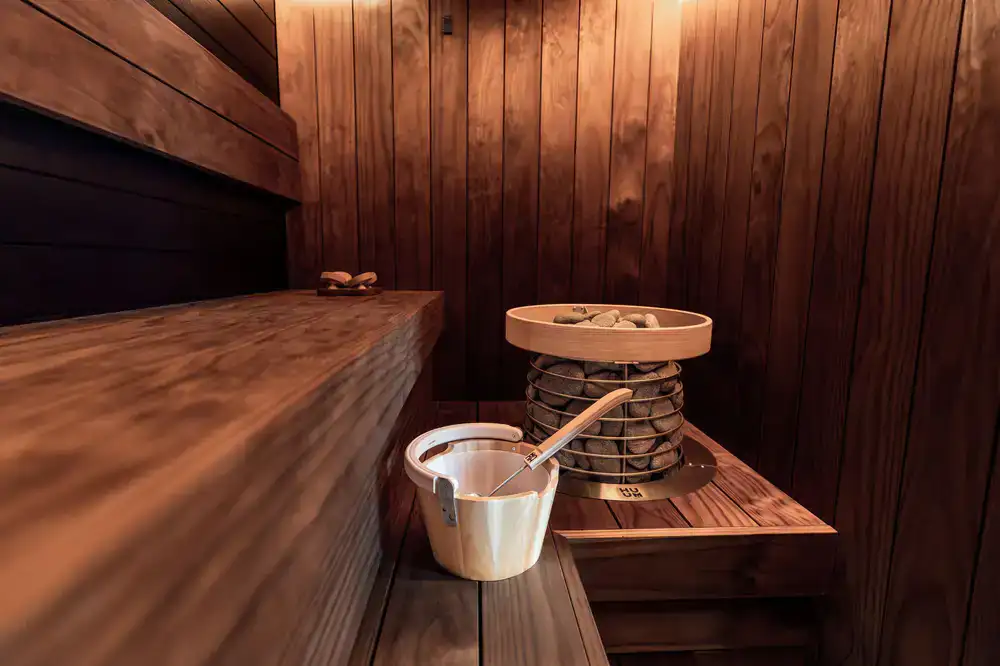
We build custom saunas that harmonize with your architecture, lifestyle, and aesthetic vision. No two projects are ever identical.
A true custom build means starting with a blank canvas. We assess your specific room dimensions, moisture control requirements, and airflow dynamics before a single piece of timber is cut.
Whether converting a challenging attic slope, an under-stair alcove, or constructing an expansive wellness wing, our engineering ensures peak thermal efficiency and structural longevity.
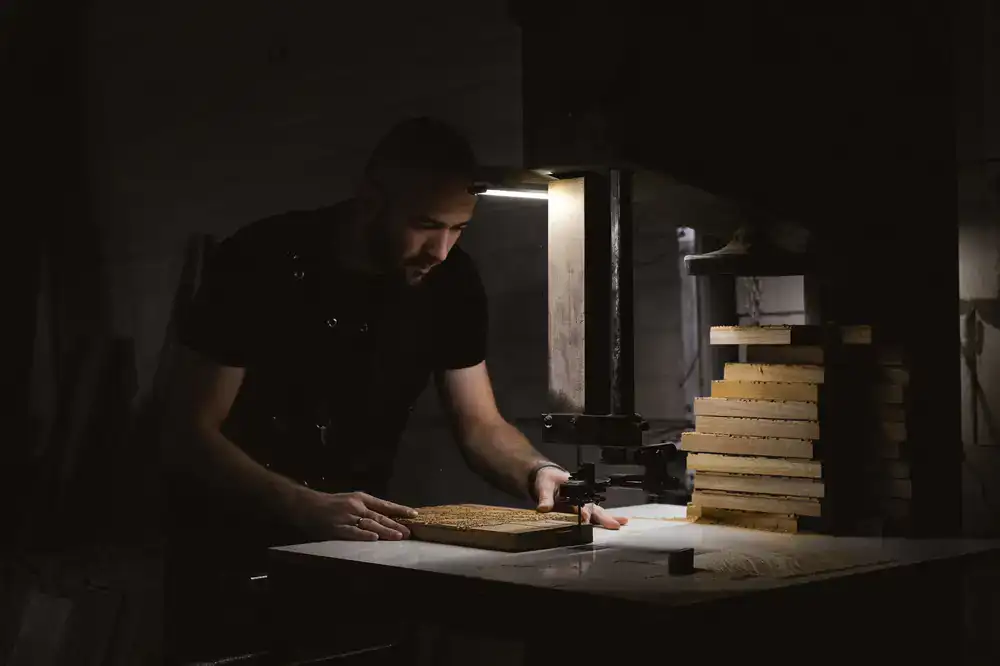
Choose from knot-free clear Alder, robust Thermo-pine, or elegant Aspen. We ethically source timbers that withstand high heat and dramatic moisture fluctuations without warping.
From traditional wood-fired mass heaters to intelligent Wi-Fi enabled electric towers. We properly calculate required kilowatt output based on cubic volume and glass surface area.
Incorporate frameless tempered glass fronts to open up sightlines, making even compact rooms feel expansive while maintaining strict thermal retention.
Set the mood with heat-resistant, indirect LED strips hidden beneath benches, or install fiber-optic ceiling arrays to mimic a starry night sky during evening sessions.
Standard flat benches can be fatiguing. We design custom-contoured lounger seating and multi-tiered bench layouts to accommodate different heat preferences and ensure total physical relaxation during extended bathing.
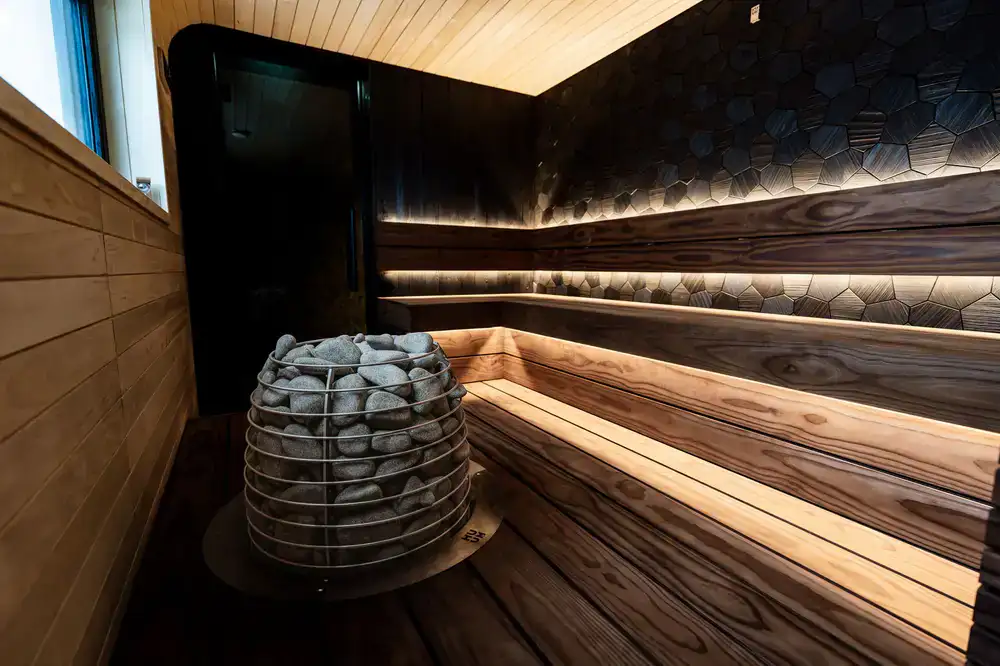
Our clients frequently assume certain spaces are unviable for a sauna. This recent conversion utilized an awkward, angled room profile.
By employing custom-milled thermo-pine and a frameless glass entryway, we turned an unused alcove into a stunning daily retreat without sacrificing headroom or thermal efficiency.
Explore Standard ModelsShare your ideas, dimensions, and vision. We will follow up to schedule a detailed design discussion and provide an initial project estimate.